

65 High St 1Woburn, MA 01801
Due to the health concerns created by Coronavirus we are offering personal 1-1 online video walkthough tours where possible.
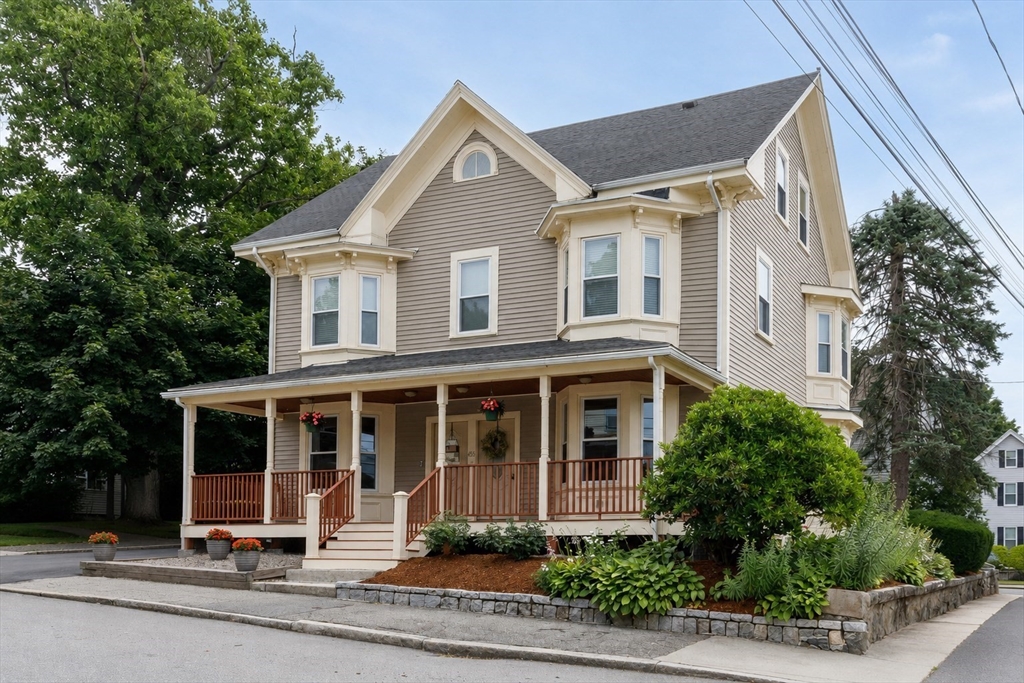
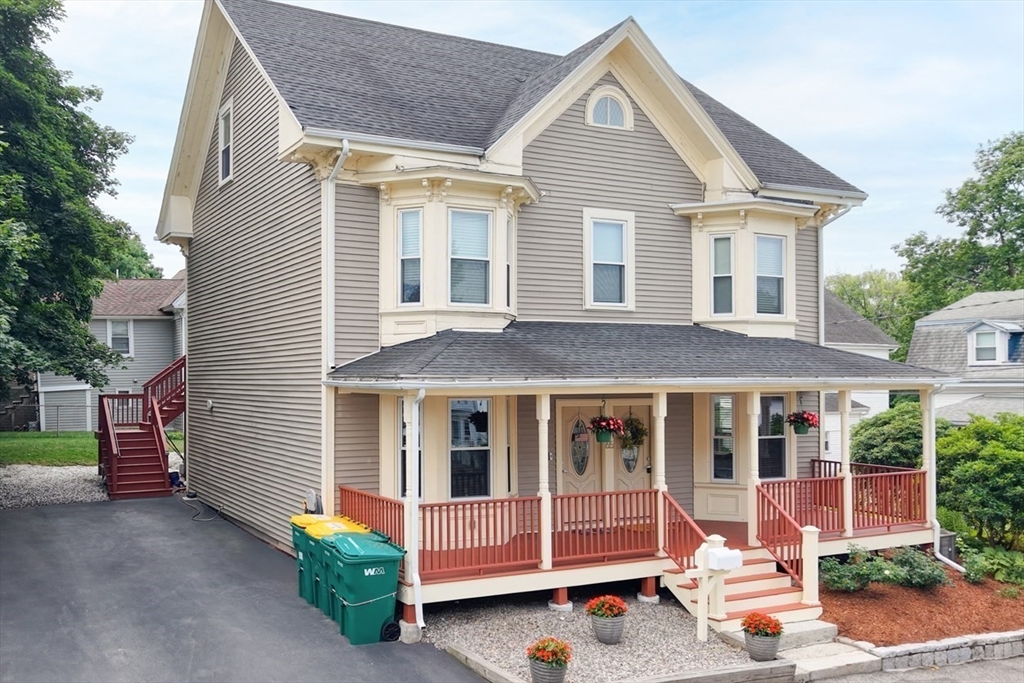
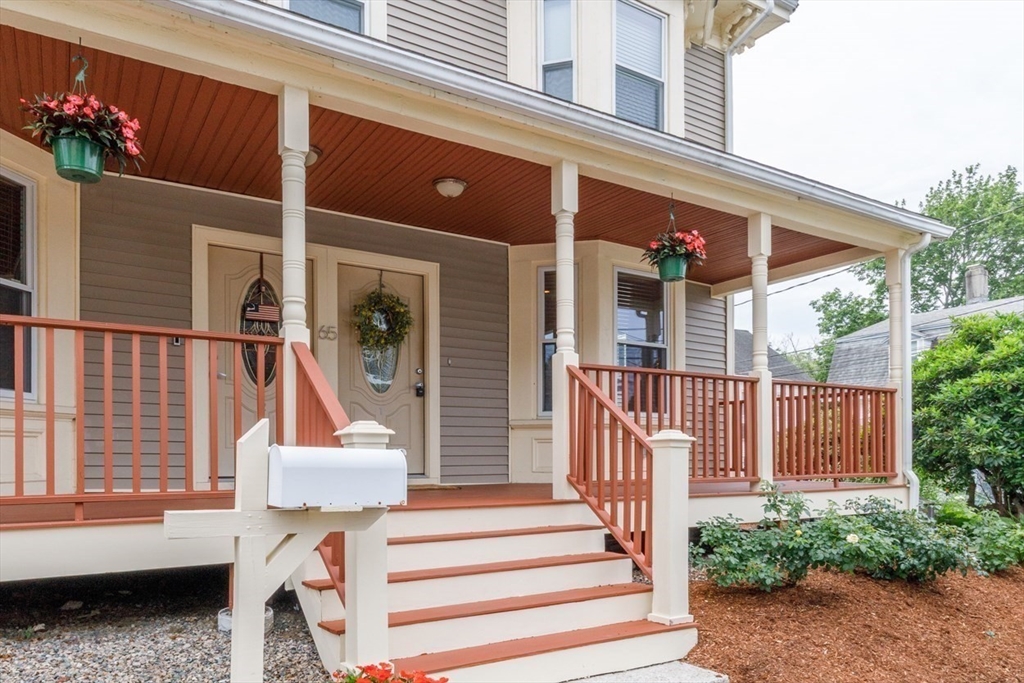
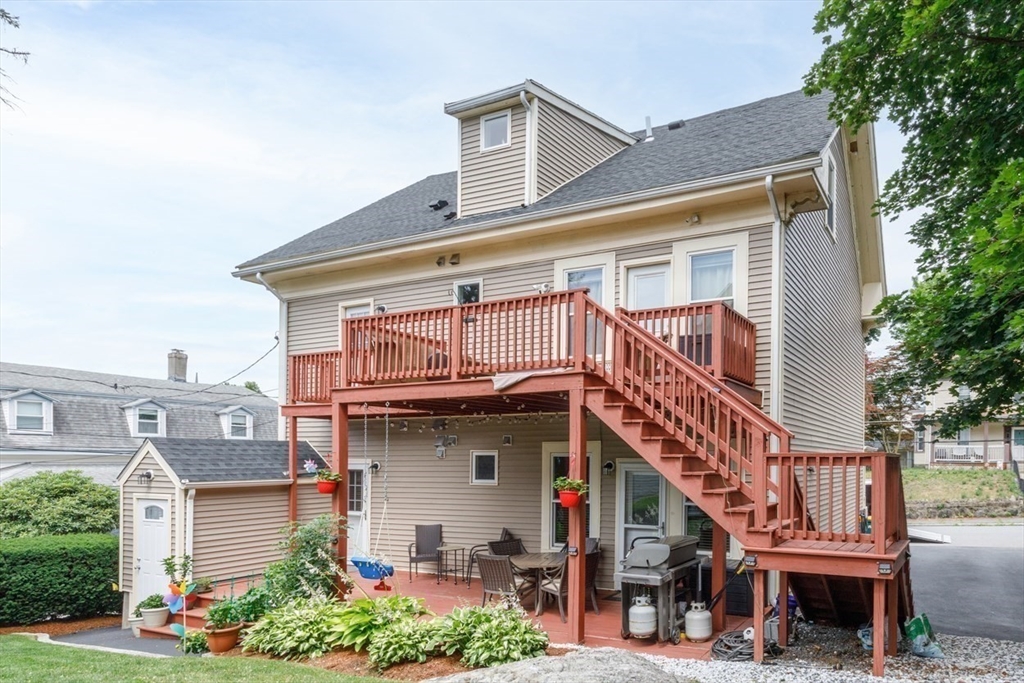
Renovated in 2016, this impressive 3-bedroom, 3-bath condominium offers approximately 1,810 square feet of beautifully finished living space across two levels, blending original character with thoughtful modern updates. A welcoming farmer’s porch sets the tone before stepping into a bright, open main level featuring original hardwood floors, high ceilings, recessed lighting, central air, and abundant natural light. The spacious living and dining areas flow easily into the updated kitchen, where white cabinetry, stainless steel appliances, generous counter space, ample storage, and a breakfast bar create an inviting setting for everyday living and entertaining. A charming bay-window dining area adds even more warmth and character. Two generously sized bedrooms and two full bathrooms are located on the main level, including a spacious primary bedroom with hardwood flooring and a beautiful bay window. The finished walk-out lower level dramatically expands the home’s versatility, offering a large family room, third bedroom, full bathroom, laundry room, heated tile flooring, abundant storage, and a built-in kitchenette with cabinetry, counter space, and sink. With both interior and exterior access, this level is ideal for extended family, overnight guests, a home office, recreation area, or flexible separate living space. Outdoor living is equally appealing, with a rear deck overlooking a landscaped, fenced-in yard that offers room to relax, garden, entertain, or enjoy time with pets. Two deeded parking spaces add convenience. Additional highlights include tankless hot water, insulated windows, in-unit laundry, and a two-unit, owner-occupied association. The monthly condominium fee includes water, sewer, master insurance, landscaping, and snow removal. Conveniently located near public transportation, shopping, dining, major highways, and local amenities. This move-in-ready home offers the space and flexibility of a single-family home with the ease of condominium living.
| 17 hours ago | Listing updated with changes from the MLS® | |
| 3 weeks ago | Listing first seen on site |

The property listing data and information, or the Images, set forth herein were provided to MLS Property Information Network, Inc. from third party sources, including sellers, lessors, landlords, and public records, and were compiled by MLS Property Information Network, Inc. The property listing data and information, and the Images, are for the personal, non-commercial use of consumers having a good faith interest in purchasing, leasing or renting listed properties of the type displayed to them and may not be used for any purpose other than to identify prospective properties which such consumers may have a good faith interest in purchasing, leasing or renting. MLS Property Information Network, Inc. and its subscribers disclaim any and all representations and warranties as to the accuracy of the property listing data and information, or as to the accuracy of any of the Images, set forth herein.
Last checked 2026-07-28 07:12 AM UTC